444 Marina Ln,Newport News, VA 23602
Newport News, VA 23602

Description
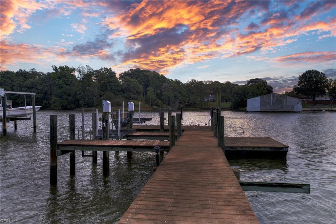
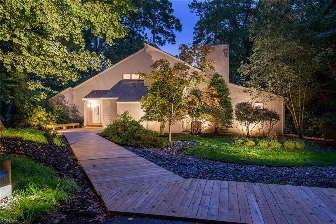
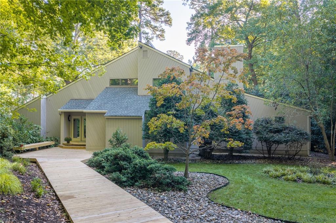
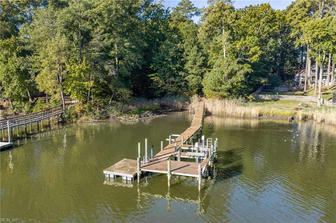
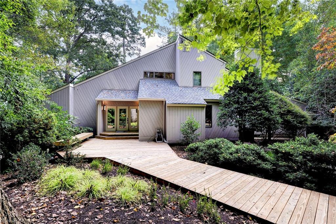
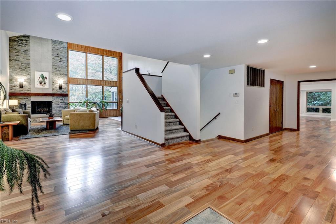
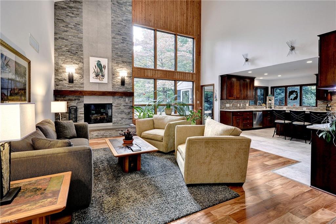
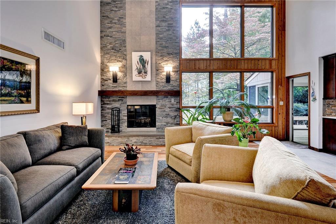
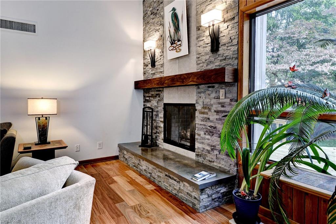
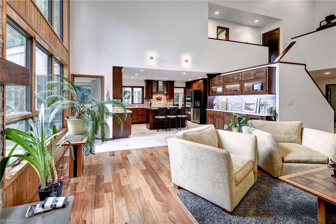
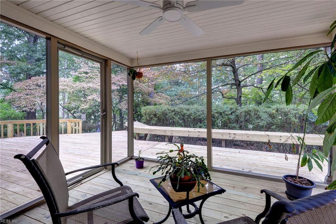
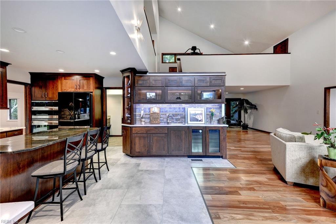
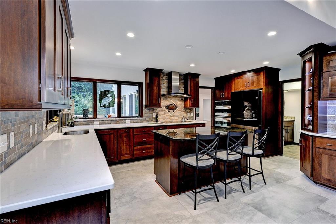
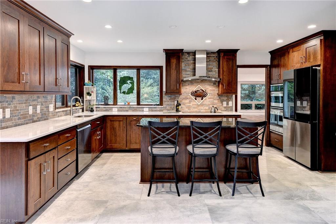
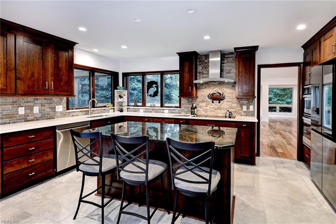
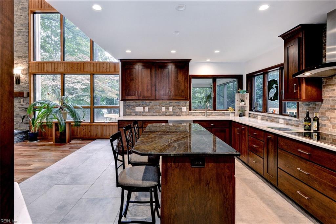
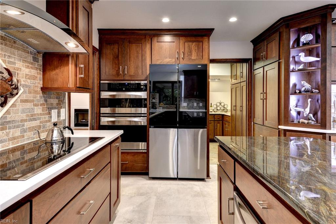
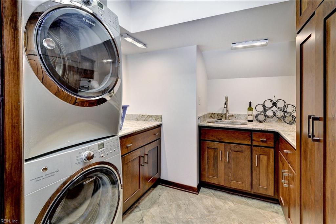
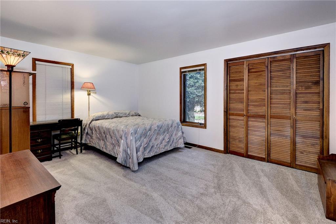
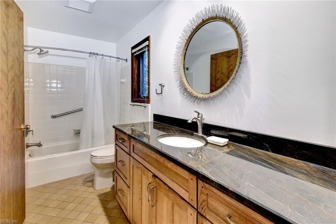
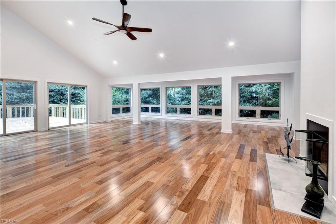
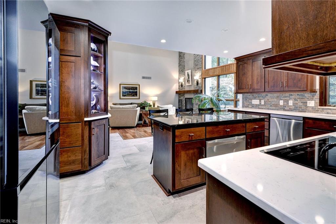
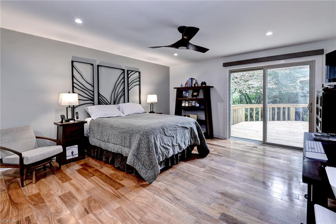
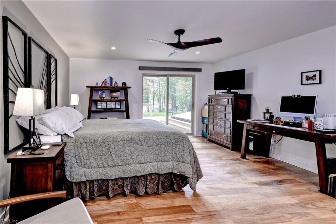
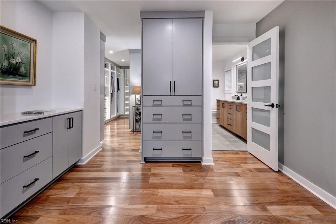
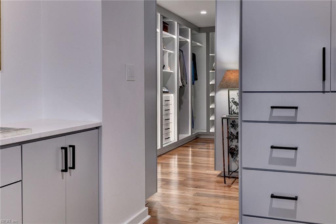
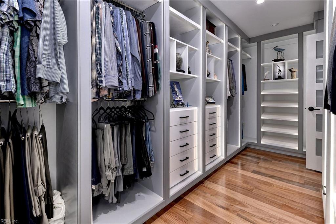
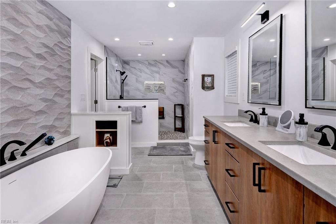
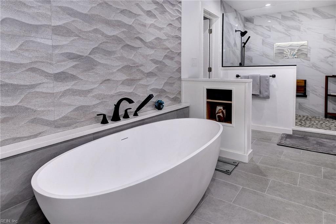
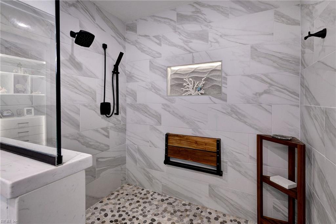
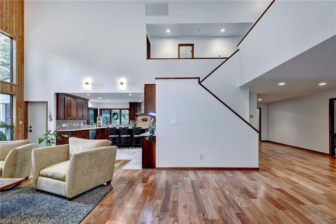
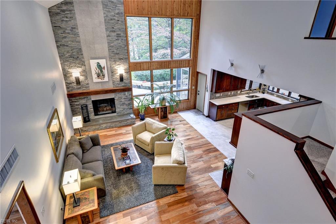
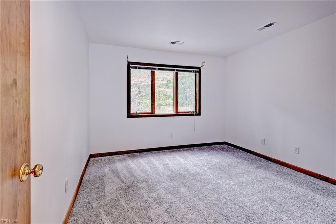
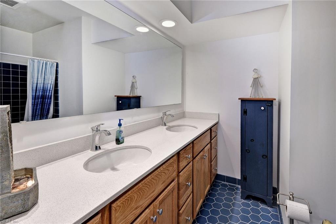
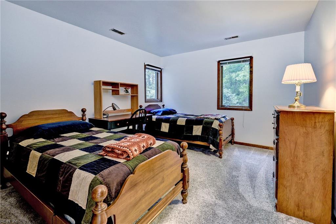
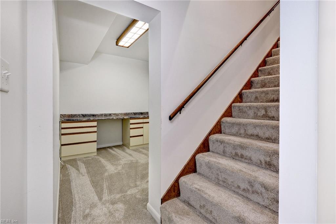
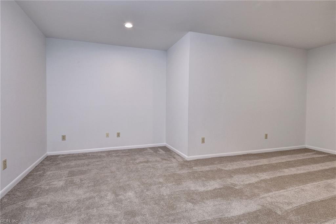
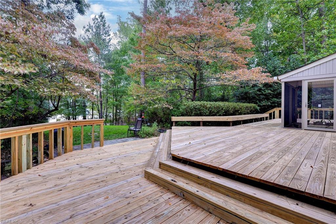
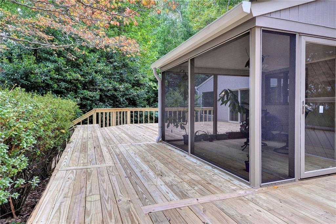
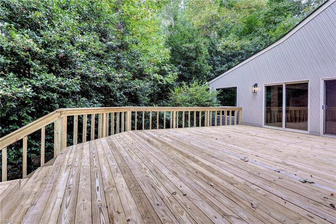
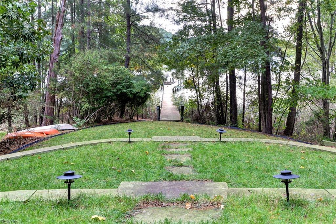
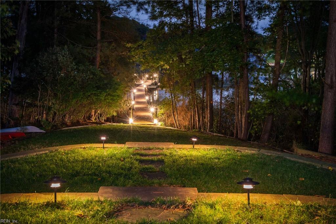
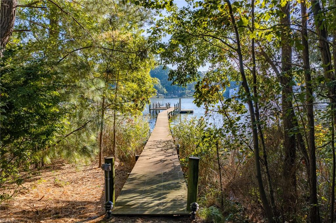
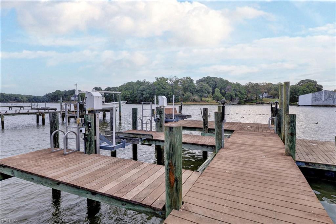
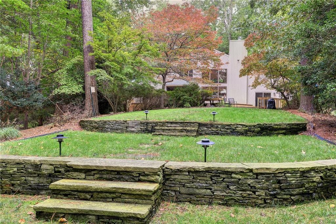
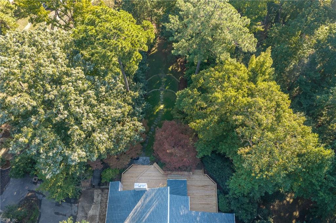
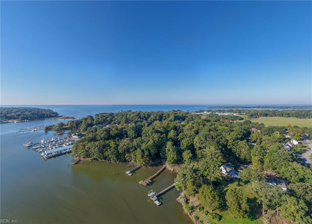
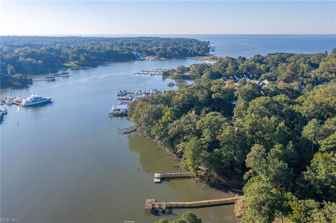
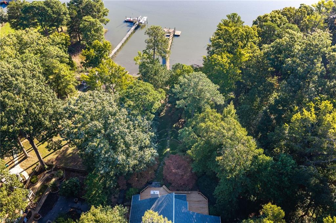
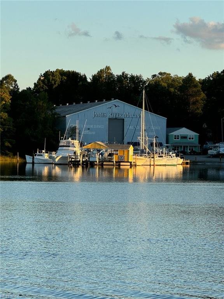
A waterfront lifestyle as extraordinary as the architecture! Set on 1.77 serene acres with deep-water access, this striking contemporary offers 4,397 SF across three levels, with soaring ceilings, dramatic contemporary details and beautiful harbor views. Designed for both everyday luxury and effortless entertaining, the versatile floorplan features 4 bedrooms, 3 full baths, a main-level primary suite, spacious living and dining areas, and multiple spaces to gather or relax. Fully renovated kitchen and owners suite! New Roof! Beautiful Amendoim/Brazilian Oak hardwoods, new exterior decking, and many more thoughtful improvements enhance the home's timeless appeal. Enjoy waterfront living on Deep Creek with your own private pier, two jet-ski lifts, large screened porch, and expansive outdoor entertaining spaces. Just minutes from Riverview Farm Park, featuring scenic trails, playgrounds, a dog park, and spectacular sunset views. A rare combination of architectural character, privacy, recreation, and boating lifestyle in the heart of Newport News!
Details
| MLS # | 10657676 |
|---|---|
| Listing Type | For Sale |
| Style | House |
| Sub-Type | Resale |
| Status | Active |
| Year | 1981 |
| Days On Site | 20 |
| Listing Provided By | BHHS RW Towne Realty | Olyvia Salyer |
Features
| Bed(s) | 4 |
|---|---|
| Bath(s) | 3 Total |
| SQ Feet | 4,397 |
| Garage | 2 |
| Basement | Y |
| Story(s) | 3 |
| Zoning | R3 |
| Acreage | 1.77 |
| Water Front | Boat Lift, Deep Water, Deep Water |
| Property View | Harbor, Water |
Interior
| Accessibility | Main Floor Laundry |
|---|---|
| Appliances | Dishwasher, Dryer, Microwave, Elec Range, Refrigerator, Washer |
| Cooling | Central Air, Heat Pump W/A, Zoned |
| Fireplaces Number | 2 |
| Heating | Electric, Heat Pump, Zoned |
| Interior Features | Bar, Cathedral Ceiling, Fireplace Wood, Primary Sink-Double, Walk-In Attic, Walk-In Closet |
| Water Heater Type | Electric |
Exterior
| Equipment | Cable Hookup, Ceiling Fan, Central Vac, Electric Vehicle Charging Station, Gar Door Opener, Sump Pump |
|---|---|
| Exterior Siding | Wood |
| Fence Yn | 0 |
| Fence Description | None |
| Garage Yn | 1 |
| Roof | Asphalt Shingle |
Location
| Neighborhood Name | DUDLEY'S |
|---|
Parking
| Parking | Garage Att 2 Car, 4 Space, Off Street, Driveway Spc |
|---|
Utilities
| Sewer Type | Septic |
|---|---|
| Water Type | City/County |
Taxes
| Property | 10555 |
|---|
Area Information
| State | VA |
|---|---|
| County | Newport News VA |
| City | Newport News |
| Zip Code | 23602 |
| Area | 108 Newport News Midtown West |
| Community Name | ALL OTHERS AREA 108 |
| School District | Menchville |
| Elementary School | B.C. Charles Elementary |
| High School | Menchville |
| Listing VS Median (in ALL OTHERS AREA 108) | |
Price: $1,450,000 low | high Med: $357,500 sqft: 4,397 low | high Med: 1,990 $ / sqft: $330 low | high Med: $180 On site: 20 low | high Med: 34.5 | |
Request a showing
Request a showing

© 2026 REIN Inc. Information Deemed Reliable But Not Guaranteed
Contact
Learn More About This Property

| State | VA |
|---|---|
| County | Newport News VA |
| City | Newport News |
| Zip Code | 23602 |
| Area | 108 Newport News Midtown West |
| Community Name | ALL OTHERS AREA 108 |
| School District | Menchville |
| Elementary School | B.C. Charles Elementary |
| High School | Menchville |
| Listing VS Median (in ALL OTHERS AREA 108) | |
Price: $1,450,000 low | high Med: $357,500 sqft: 4,397 low | high Med: 1,990 $ / sqft: $330 low | high Med: $180 On site: 20 low | high Med: 34.5 | |