New Listing
632 Willow Oak Dr,Chesapeake, VA 23322
Chesapeake, VA 23322

Description
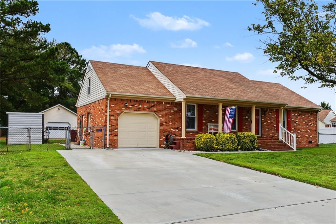
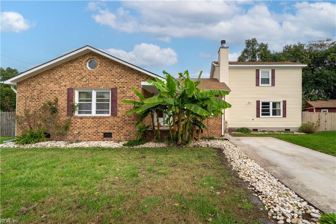
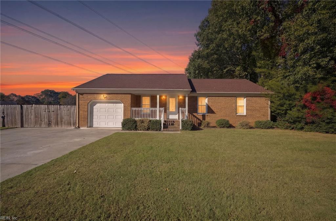
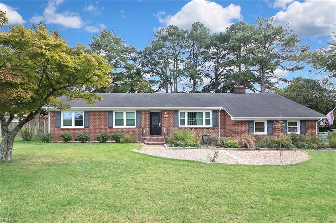
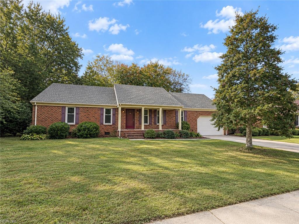
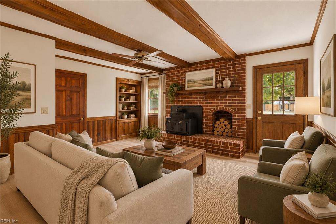
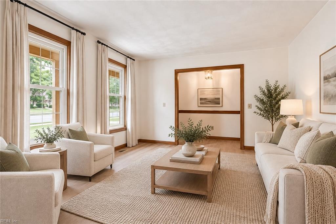
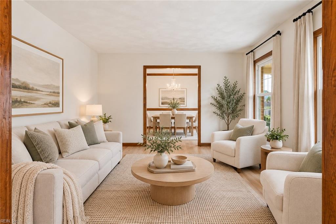
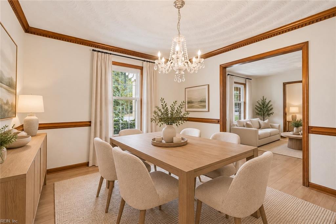
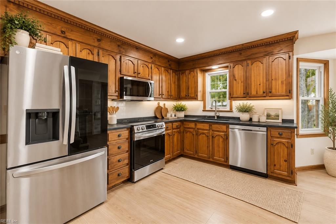
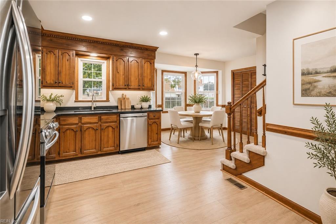
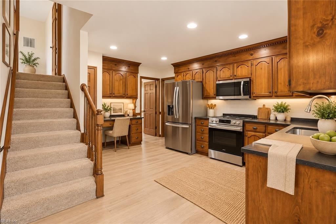
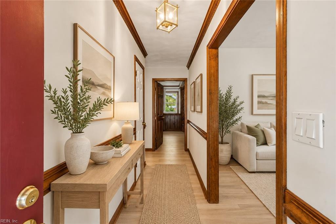
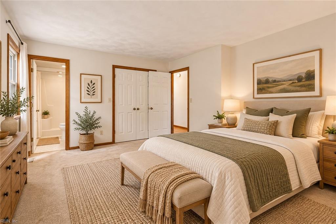
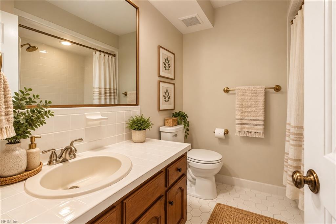
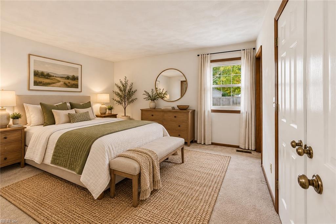
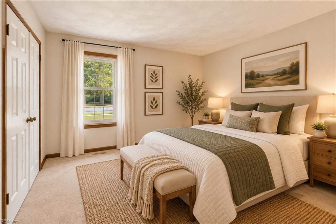
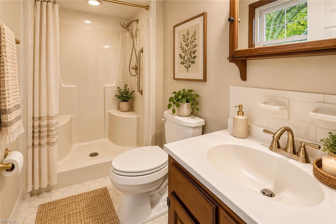
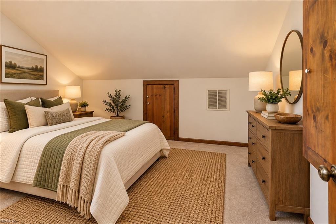
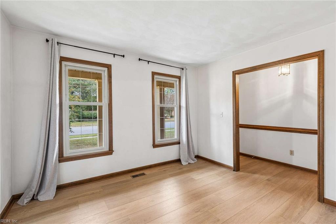
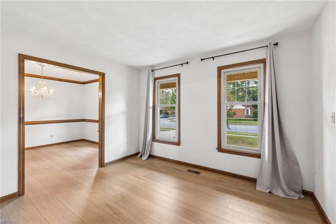
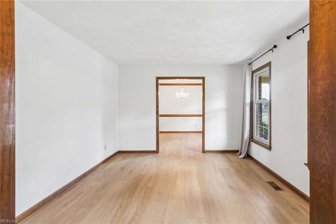
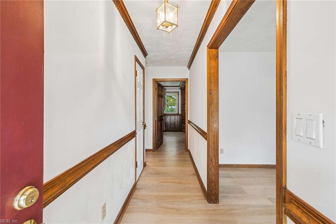
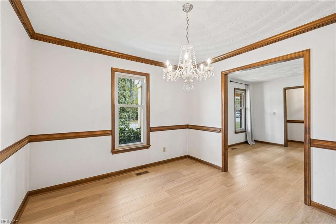
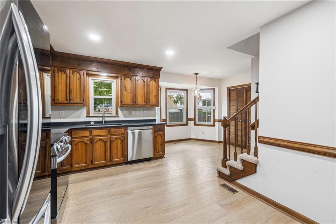
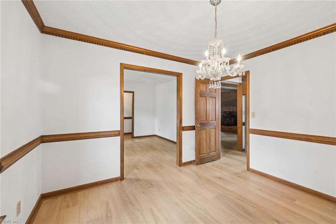
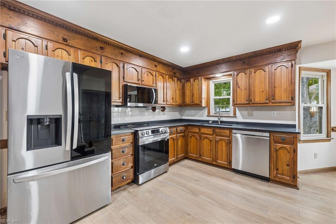
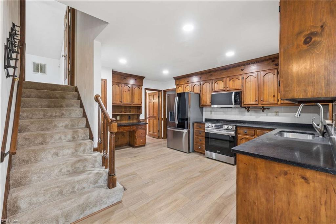
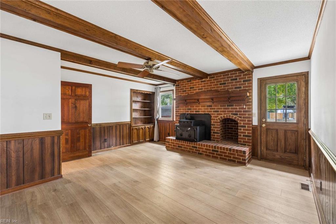
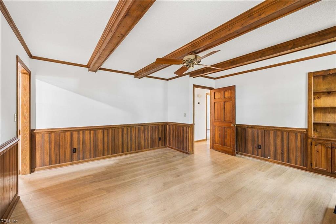
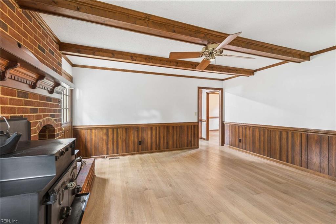
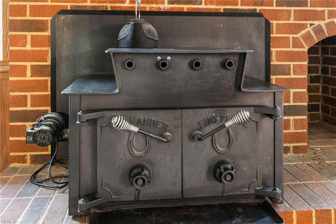
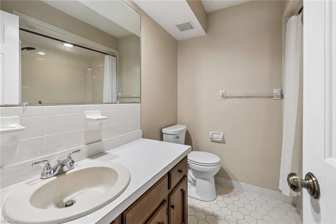
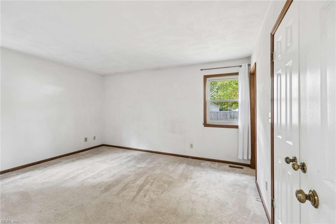
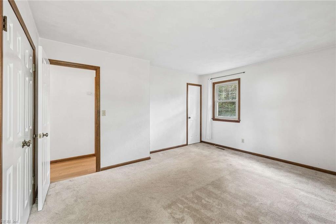
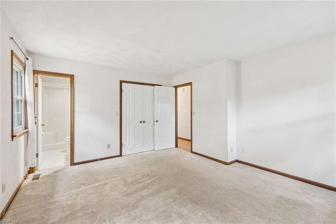
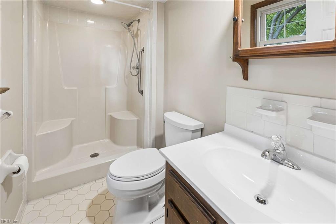
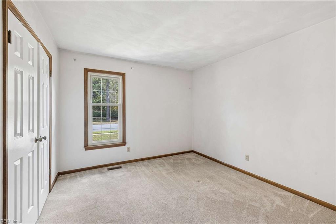
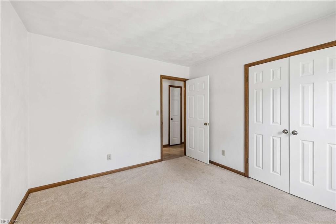
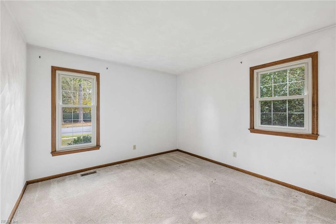
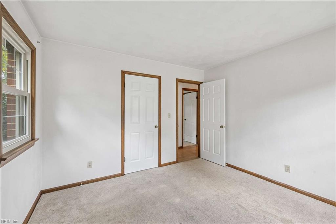
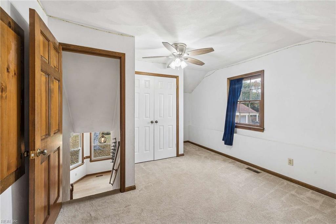
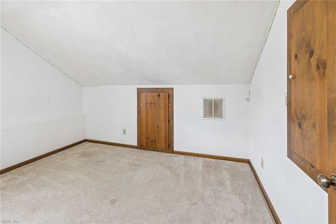
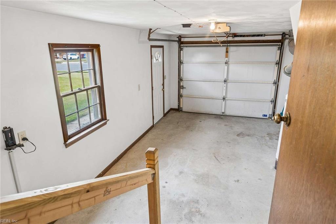
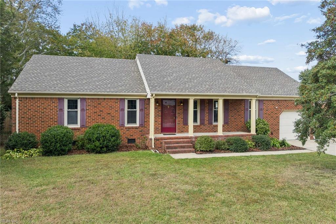
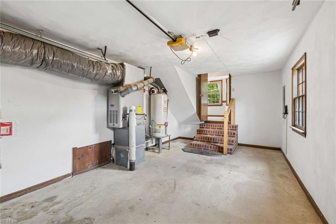
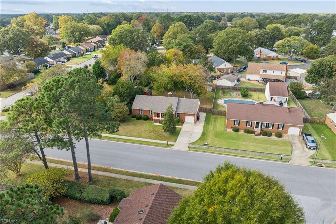
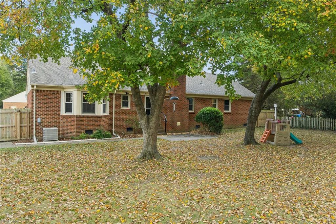
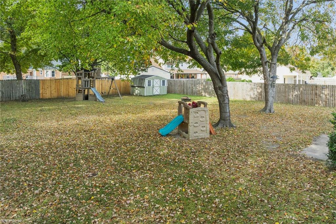
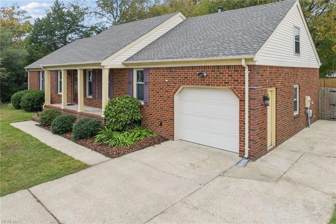
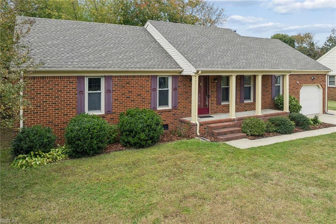
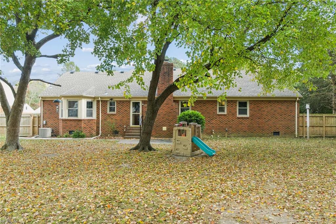
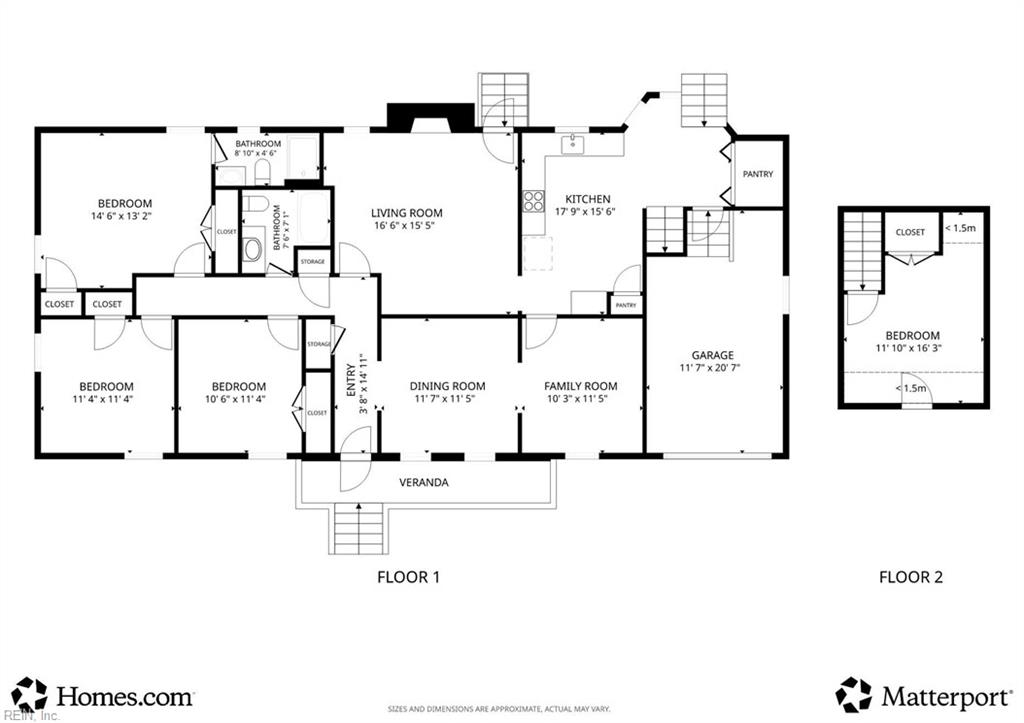
Welcome to 632 Willow Oak Drive, where timeless character, inviting spaces, and room to make it your own come together! This charming 4-bedroom, 2-bath brick home offers a versatile layout with two separate living areas, perfect for relaxing, entertaining, or creating spaces that suit your lifestyle. Step inside to discover warm wood accents, beautiful architectural details, and a formal dining room featuring elegant crown molding, chair rail detailing, and a chandelier. The spacious kitchen offers abundant wood cabinetry, stainless steel appliances, generous counter space, and a nearby breakfast area. The second living area is full of character, showcasing exposed wood ceiling beams, rich wood paneling, built-in shelving, and a striking brick wood-burning fireplace, fully functional and ready for cozy evenings. Three main-level bedrooms and a fourth upstairs provide flexibility for guests, hobbies, or a home office. Outside, a covered front porch welcomes you home, while the spacious, fully fenced backyard offers mature shade trees, an outdoor patio, and a storage shed. An attached garage provides additional parking and storage. With its distinctive charm, multiple gathering spaces, and opportunities to add your personal touches, this home offers a wonderful canvas for its next chapter!
Details
| MLS # | 10659611 |
|---|---|
| Listing Type | For Sale |
| Style | House |
| Sub-Type | Resale |
| Status | New Listing |
| Year | 1983 |
| Days On Site | 5 |
| Listing Provided By | Iron Valley Real Est Norfolk | LJ Hunt |
Features
| Bed(s) | 4 |
|---|---|
| Bath(s) | 2 Total |
| SQ Feet | 1,828 |
| Garage | 1 |
| Story(s) | 1 |
| Zoning | R12S |
| Acreage | 0.33 |
| Water Front | Not Waterfront |
Interior
| Appliances | 220 V Elec, Dishwasher, Dryer, Dryer Hookup, Microwave, Elec Range, Refrigerator, Washer, Washer Hookup |
|---|---|
| Cooling | Central Air |
| Fireplaces Number | 1 |
| Heating | Nat Gas |
| Water Heater Type | Gas |
Exterior
| Equipment | Ceiling Fan, Gar Door Opener |
|---|---|
| Exterior Siding | Brick |
| Fence Yn | 1 |
| Fence Description | Back Fenced, Privacy, Wood Fence |
| Garage Yn | 1 |
| Roof | Asphalt Shingle |
Parking
| Parking | Garage Att 1 Car, Driveway Spc |
|---|
Utilities
| Sewer Type | City/County |
|---|---|
| Water Type | City/County |
Taxes
| Property | 4245 |
|---|
Area Information
| State | VA |
|---|---|
| County | Chesapeake VA |
| City | Chesapeake |
| Zip Code | 23322 |
| Area | 32 South Chesapeake |
| Community Name | POPLAR RIDGE |
| School District | Hickory |
| Elementary School | Butts Road Primary |
| High School | Hickory |
| Listing VS Median (in POPLAR RIDGE) | |
Price: $470,000 low | high Med: $470,000 sqft: 1,828 low | high Med: 1,828 $ / sqft: $257 low | high Med: $257 On site: 5 low | high Med: 5 | |
Request a showing
Request a showing

© 2026 REIN Inc. Information Deemed Reliable But Not Guaranteed
Contact
Learn More About This Property

| State | VA |
|---|---|
| County | Chesapeake VA |
| City | Chesapeake |
| Zip Code | 23322 |
| Area | 32 South Chesapeake |
| Community Name | POPLAR RIDGE |
| School District | Hickory |
| Elementary School | Butts Road Primary |
| High School | Hickory |
| Listing VS Median (in POPLAR RIDGE) | |
Price: $470,000 low | high Med: $470,000 sqft: 1,828 low | high Med: 1,828 $ / sqft: $257 low | high Med: $257 On site: 5 low | high Med: 5 | |